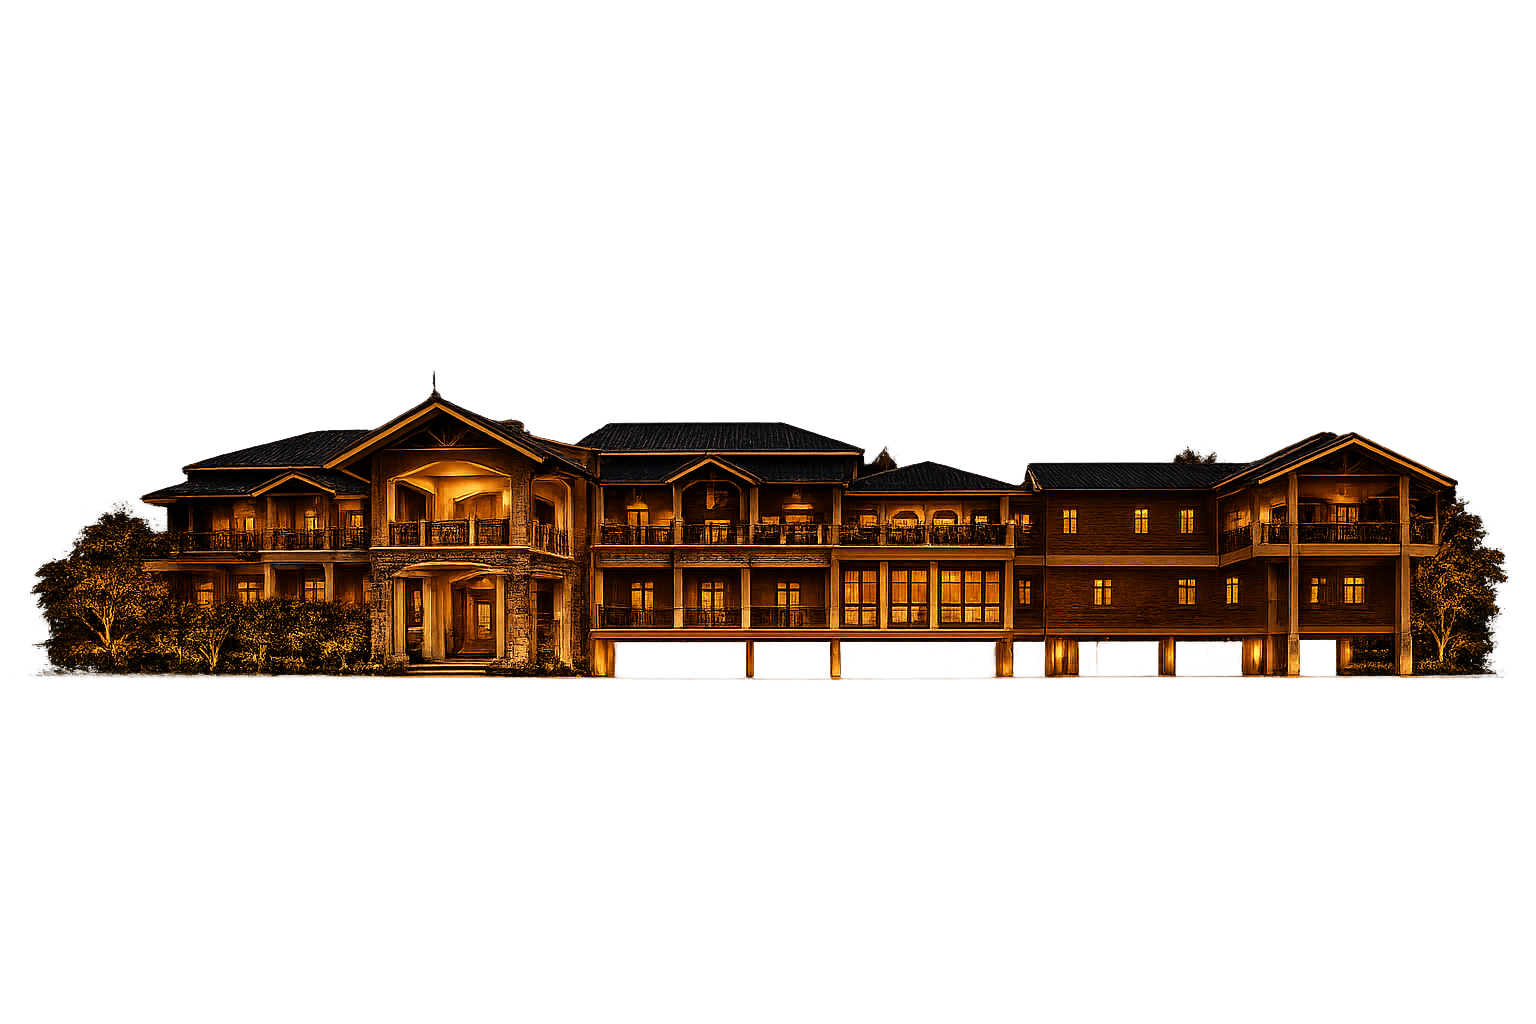
An aerial journey through ten signature locations across 4.6 acres of private grounds.
Tap any marker · 10 signature locations
Select a card to focus its marker on the map above and reveal full details.
Grand covered entrance pavilion forming the formal arrival point for guests, framed by stone columns and traditional tiled roofing.
The central living and entertaining spaces — the heart of the estate, linking the two wings through the formal reception areas.
Private accommodation wing housing principal bedrooms, studies, and guest suites — set apart for privacy.
Additional private accommodation for family and extended guests, mirroring the west wing's privacy and aspect.
The signature octagonal meditation pavilion — a unique architectural centerpiece set within the rear gardens.
An internal courtyard garden bringing natural light, ventilation and greenery into the heart of the residence.
A large open lawn fronting the residence — suitable for private events, recreation, weddings, or retreat operations.
A sculptural stone circle set within mature planting — a contemplative garden feature unique to the estate.
A private trail through the estate's mature tropical perimeter — connecting arrival, gardens, and secluded ground.
Covered and open vehicle parking adjacent to the arrival drive, with easy access to the main residence and service areas.